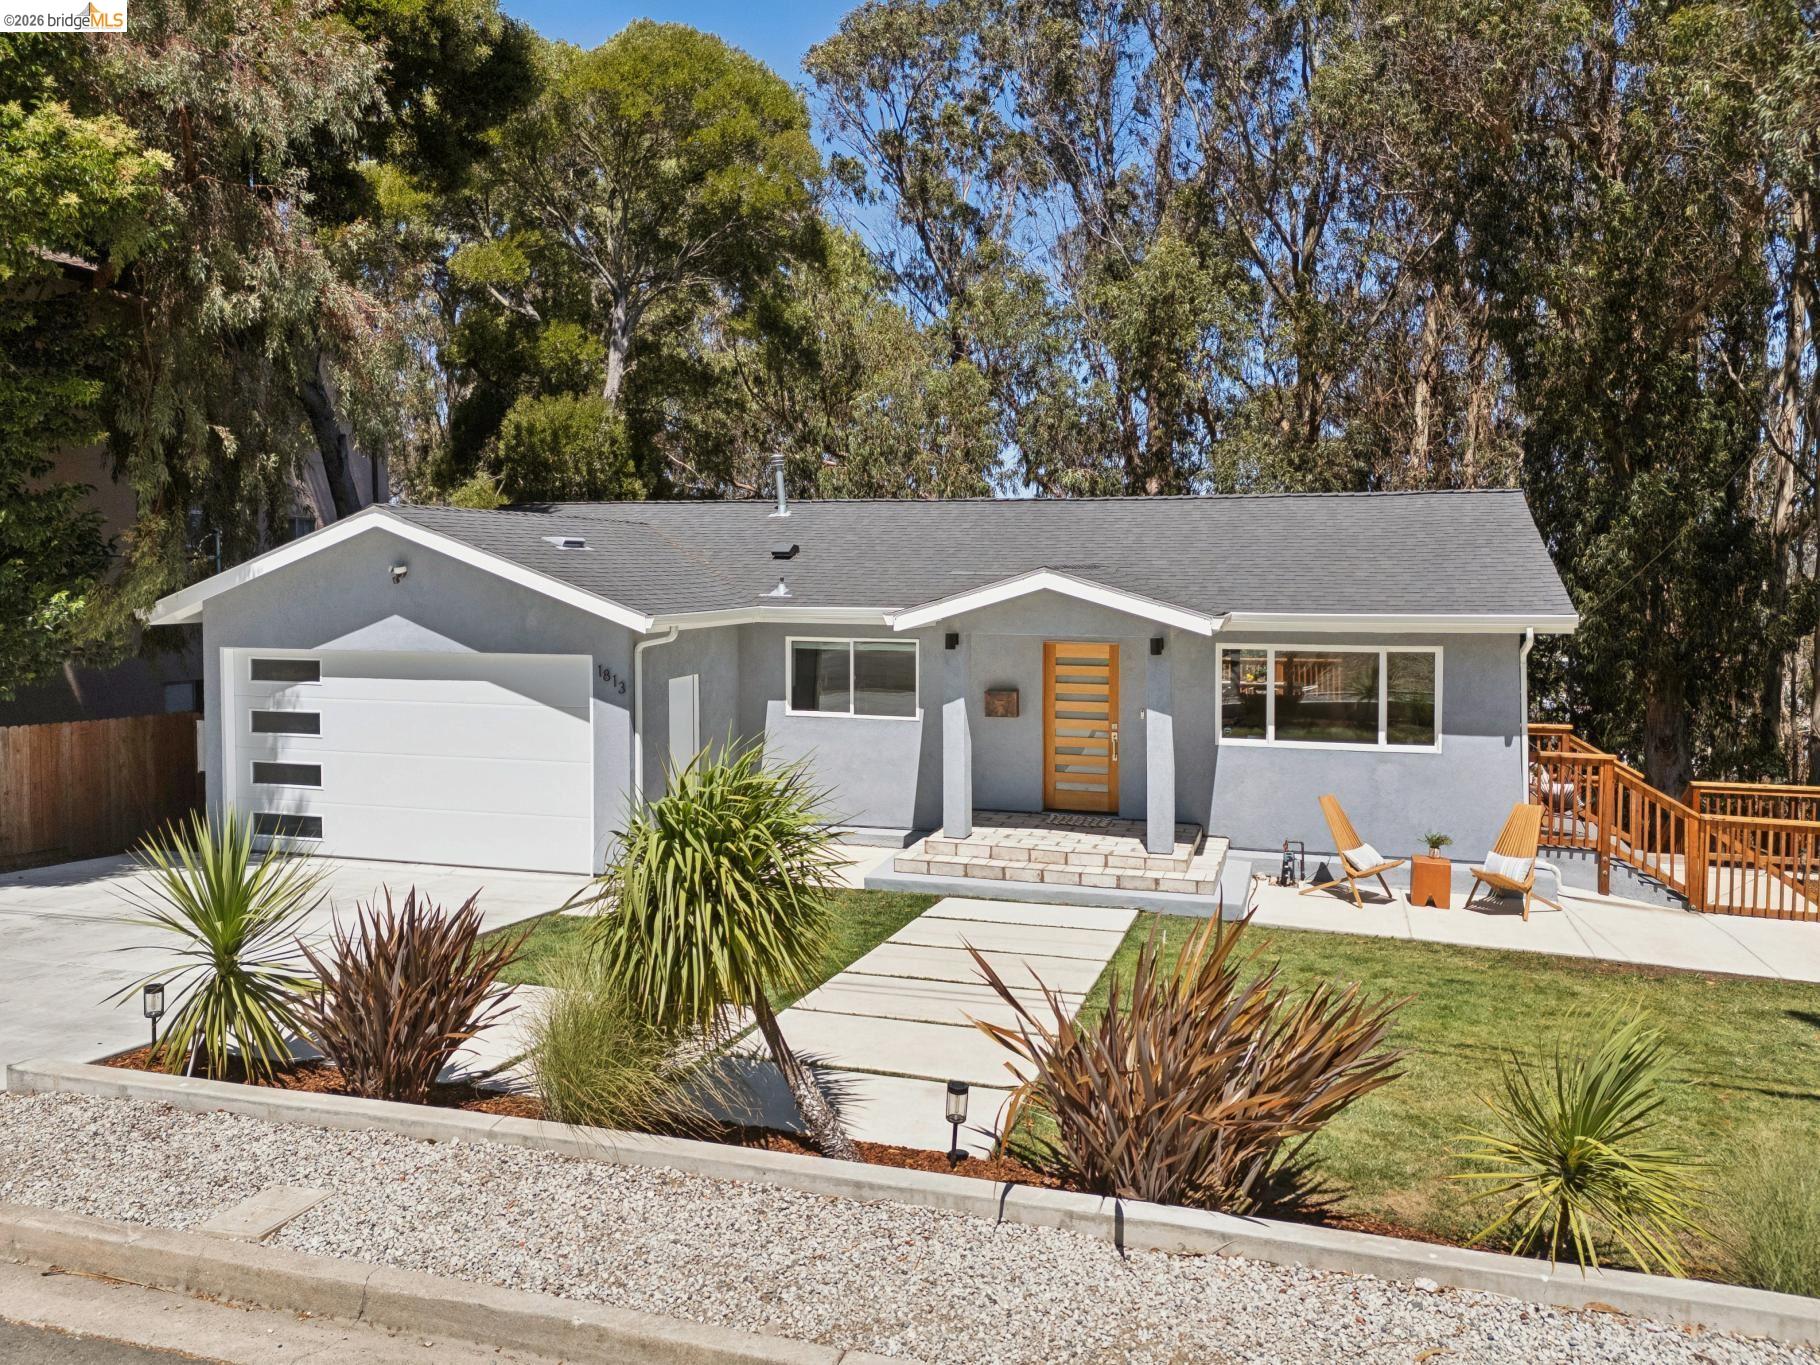
Gray single-story home with a white garage, landscaped yard, and outdoor seating by a wooden deck.

1813 Brentz Lane

  • San Pablo, CA
  • $1,000,000
$1,000,000

1813 Brentz Lane

4 Beds 3 Baths 2,391 Sq.Ft. 8,450 Sq.Ft.

Description

Completely reimagined and extensively remodeled in 2021, this impressive home offers over 2,300 square feet* of bright, modern design at the end of a peaceful cul-de-sac. Bordering open space beneath eucalyptus trees, the setting feels like a private retreat while remaining just minutes from Del Norte BART and I-80.

Inside, soaring ceilings, clean architectural lines, peek-a-boo Bay views, and natural light create an airy, contemporary feel. In the open-concept kitchen are stone countertops, a wood-block island, stainless steel appliances, and a 36-inch chef's range, all of which flow naturally into the large living and dining areas.

The flexible floor plan includes three bedrooms and two baths on the main level, with a lower-level primary suite, large walk-in closet, and adjoining living space, ideal for multigenerational needs, guests, hobby space, you decide. Both levels are connected to the outdoors, including a generous deck under the rustling treetops.

With abundant storage, a two-car garage, and updated systems, this home has a rare combination of modern design, large square footage, and a peaceful setting that feels tucked away while staying remarkably connected.

*Per public record.


Share Property

Location

1813 Brentz Ln, San Pablo, CA 94806

Status

Sold

Date Sold

September 11, 2026

1955

1955

Year Built

4

4

Total Bedrooms

3

3

Total Bathrooms

2,391

2,391

Sq.Ft.

Living Space

8,450

8,450

Sq.Ft.

Lot Size

2.0

2.0

Garage Spaces

01

Interior

Total Bedrooms

4

Total Bathrooms

3

Full Bathrooms

3

Laundry room

220 Volt Outlet, Gas Dryer Hookup, Laundry Closet, Washer/Dryer Stacked Incl

Flooring

Tile, Vinyl, Engineered Wood

Fireplace

None

Appliances

Dishwasher, Gas Range, Free-Standing Range, Refrigerator, Dryer, Washer

Other Interior Features

Family Room, Storage, Updated Kitchen
01

Exterior & Building

Stories

2

Garage Spaces

2.0

Water Source

Public

Pool

None

Roof

Composition Shingles

Lot Features

Sloped Down, Back Yard, Dead End, Front Yard

Parking

Off Street, Parking Spaces, Garage Faces Front

Heat Type

Forced Air

Air Conditioning

None

Sewer

Public Sewer

Other Exterior Features

Back Yard, Front Yard, Sprinklers Front
01

Lot & Area

Status

Sold

Living Area

2,391 Sq.Ft.

Lot Size

8,450 Sq.Ft.

MLS® ID

41143673

Type

Residential

Year Built

1955

Architecture Styles

Contemporary

View Description

Bay,Partial
01

Finance

Sales Price

$1,000,000

Explore

Let’s connect

Thank you for your message

We will be in touch with you shortly

Gray single-story home with a white garage, landscaped yard, and outdoor seating by a wooden deck.

Thank you for your message

We will be in touch with you shortly

Let’s connect

Little Hill Team - Rachel Melby & Rachel Sheftel

EM

Little Hill Team - Rachel Melby & Rachel Sheftel

REALTORS®

02179456, 02133108

An award-winning real estate business based in El Cerrito, serving the Inner East Bay.

Show more
Rachel Sheftel

EM

Rachel Sheftel

REALTOR®

2133108